auracraftinterior.com

2BHK Interior Design

Elegant Interiors, Smarter Spaces, Better Living

Custom 2BHK Interior Design solutions that maximize every corner while reflecting your unique personality.

Free

Site Visit

Factory

Manufactored

5 years

Warranty

On time

Delivery

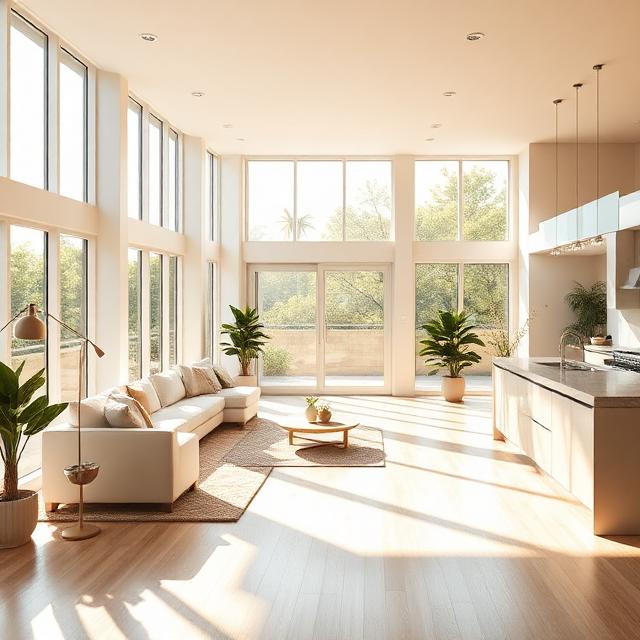
Open Layout 1BHK

An Open Layout 2BHK is thoughtfully designed to create a spacious and connected living environment by seamlessly integrating the living room, dining area, and kitchen into a unified space. By minimizing unnecessary walls and partitions, this layout enhances the flow of natural light and ventilation, making the home feel brighter, airier, and more expansive. Ideal for modern families, an open-plan 2BHK promotes better interaction, improves functionality, and offers greater flexibility in furniture placement and interior styling. Whether hosting guests, spending time with family, or enjoying daily routines, this design delivers a perfect balance of comfort, practicality, and contemporary elegance.

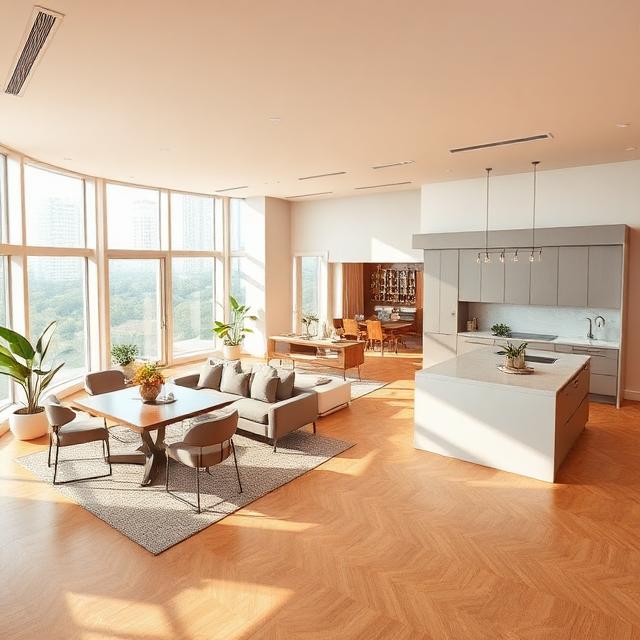
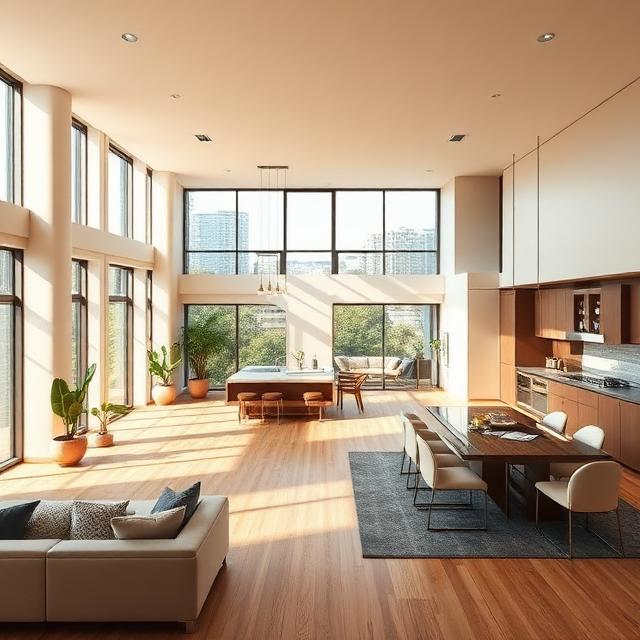
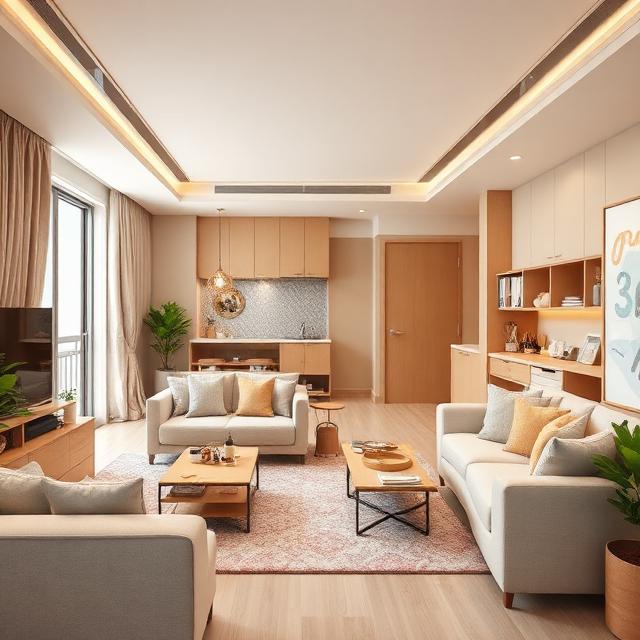
Open Concept 2BHK

An Open Concept 2BHK is designed to create a seamless connection between the living room, dining area, and kitchen, resulting in a spacious and inviting atmosphere. By minimizing walls and visual barriers, this layout allows natural light to travel freely throughout the home, making every area feel brighter and more expansive. It encourages social interaction, making it ideal for families who enjoy spending time together or entertaining guests. The flexible design also provides greater freedom in furniture arrangement and interior styling, creating a modern living experience that balances comfort, functionality, and elegance.

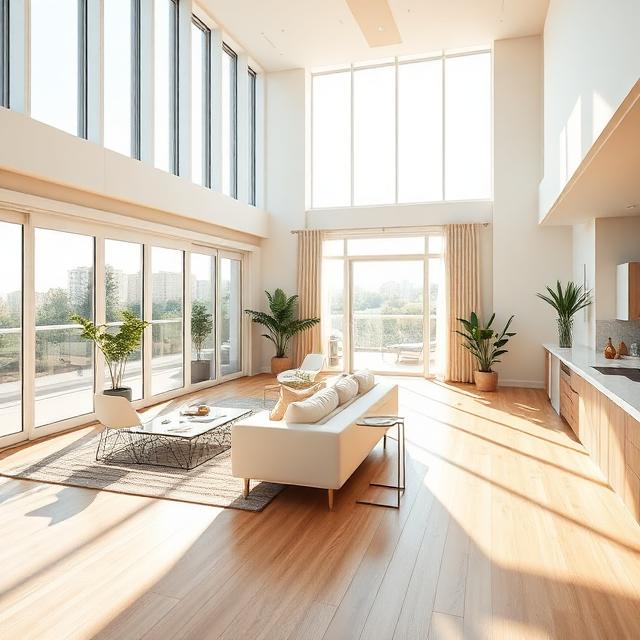
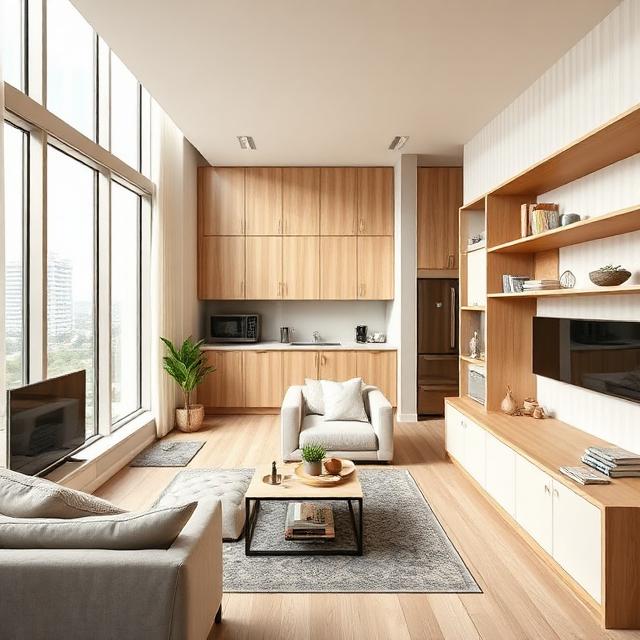
Natural Light 2BHK

A Natural Light 2BHK is designed to maximize daylight exposure through large windows, open spaces, and strategic room placement. The abundance of natural light creates a bright, uplifting atmosphere that enhances both comfort and well-being. Improved ventilation and reduced reliance on artificial lighting contribute to greater energy efficiency while making interiors feel larger and more welcoming. This layout is ideal for homeowners seeking a healthy, vibrant living environment with a strong connection to the outdoors.

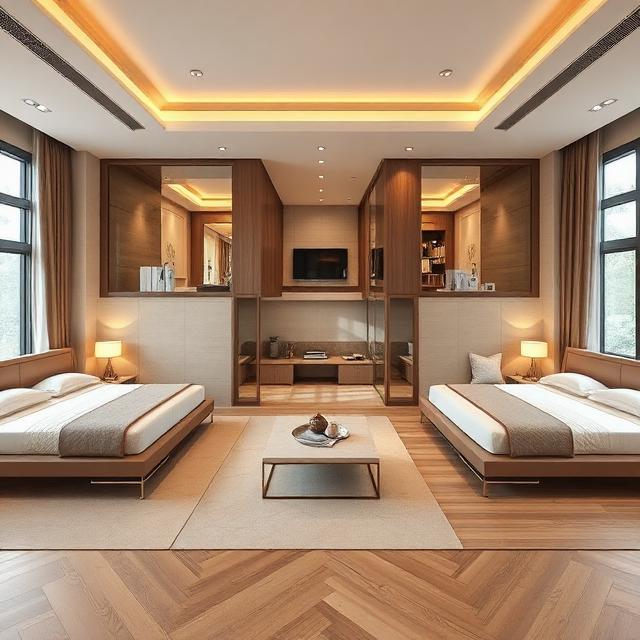
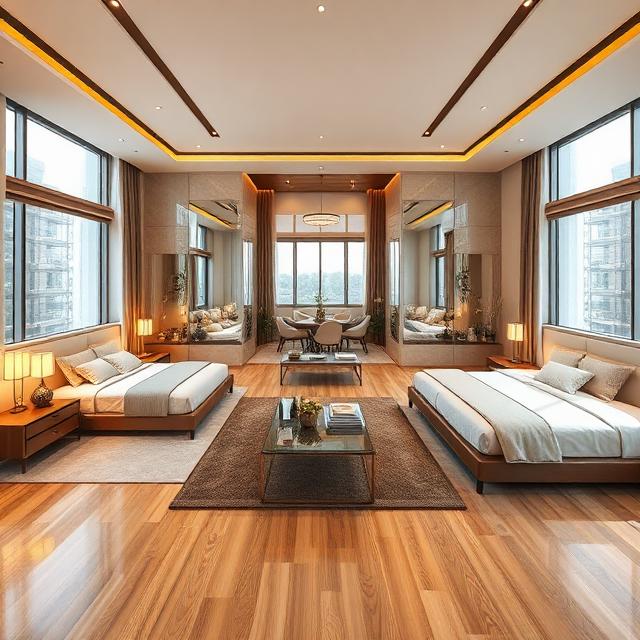
Dual-Master Bedroom 2BHK

A Dual-Master Bedroom 2BHK offers two generously sized bedrooms, each designed with enhanced privacy, comfort, and convenience in mind. Often featuring attached bathrooms and ample storage, this layout is ideal for joint families, couples living with parents, or homeowners who frequently host guests. The design ensures that both bedrooms enjoy equal importance and functionality, making daily living more comfortable for all occupants. With well-defined common areas and spacious private rooms, this layout provides a perfect combination of practicality and luxury.

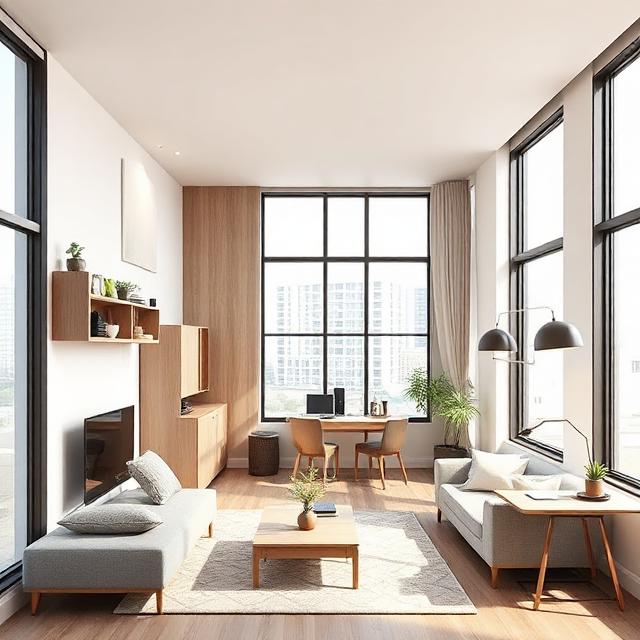
Urban Compact 2BHK

An Urban Compact 2BHK is crafted for modern city living, where making the most of available space is essential. Every room is carefully planned to maximize functionality without compromising comfort or style. Smart layouts, multifunctional furniture, and efficient storage solutions help create a home that feels larger than its actual size. This design is ideal for young professionals, small families, and apartment owners seeking a practical yet aesthetically pleasing living environment that adapts effortlessly to everyday needs.

Family-Friendly 2BHK

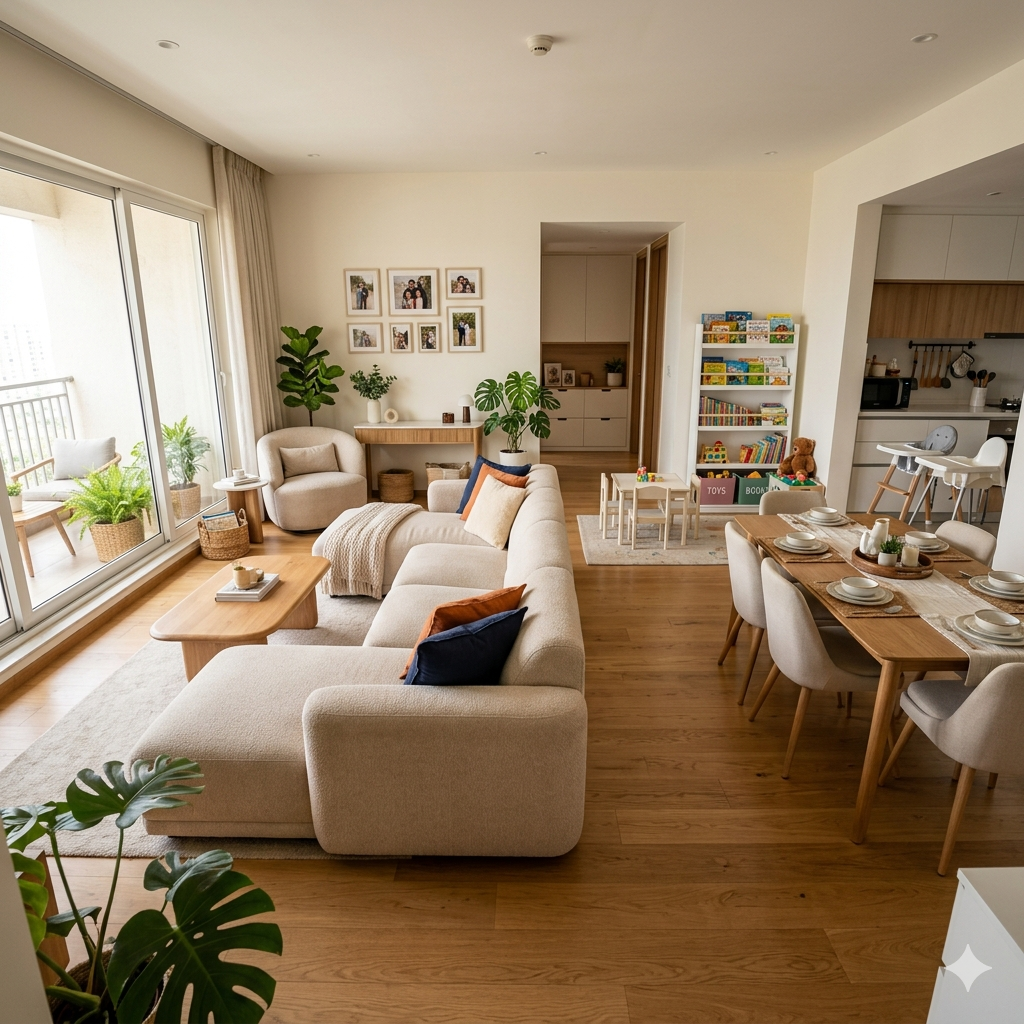
A Family-Friendly 2BHK prioritizes comfort, convenience, and togetherness. Spacious common areas encourage family interaction, while well-planned bedrooms provide privacy and relaxation when needed. The layout often includes practical storage solutions, child-friendly features, and efficient circulation between rooms to support daily family life. Designed to accommodate the needs of both adults and children, this type of home creates a warm, welcoming environment that fosters connection, comfort, and long-term livability.