auracraftinterior.com

1BHK Interior Design

Smart Designs, Maximum Space, Beautiful Homes

Expert 1BHK Interior Design that blends style, functionality and smart space living solutions tailored for modern living.

Free

Site Visit

Factory

Manufactored

5 years

Warranty

On time

Delivery

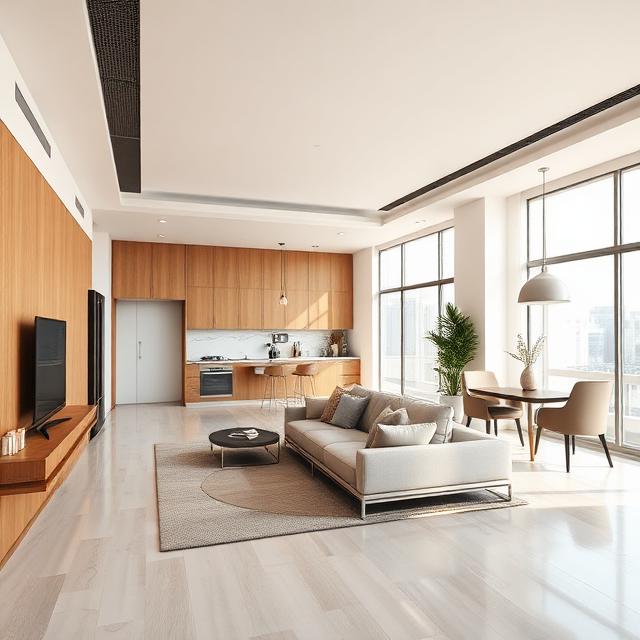
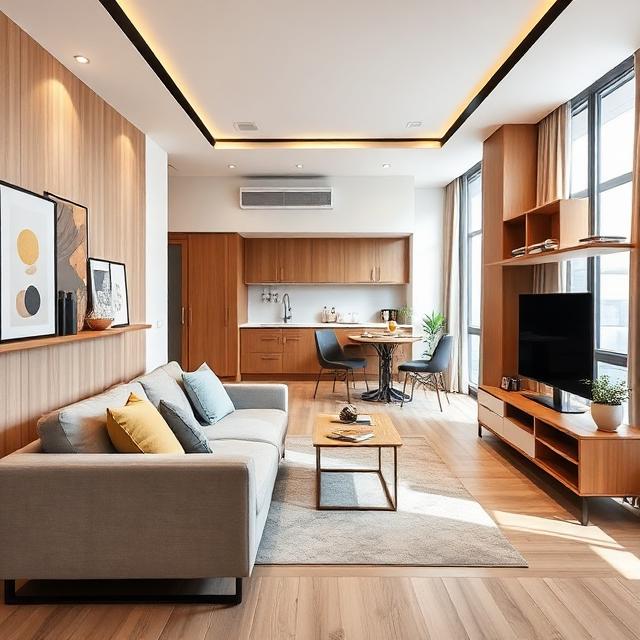
Open Layout 1BHK

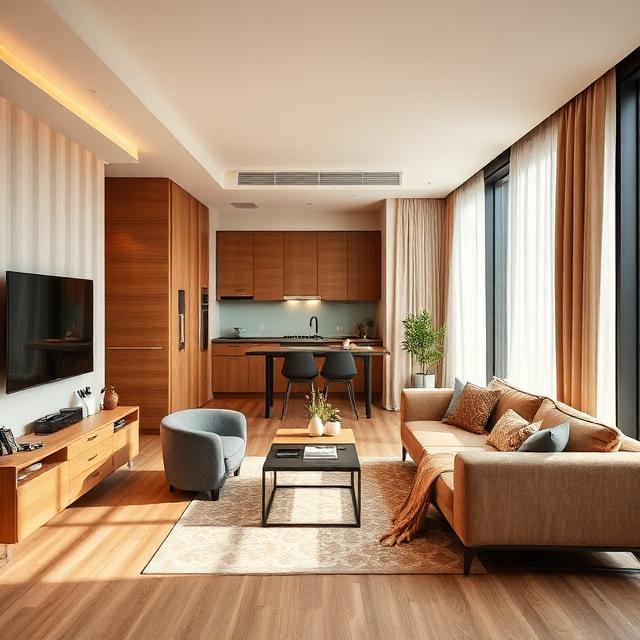
An Open Layout 1BHK is designed to create a sense of spaciousness by seamlessly connecting the living room, dining area, and kitchen into one cohesive space. This layout removes unnecessary walls and barriers, allowing natural light and fresh air to flow freely throughout the home. The result is a bright, welcoming environment that feels larger than its actual footprint. Perfect for modern urban living, open layouts encourage interaction, improve functionality, and provide greater flexibility when arranging furniture and décor. Whether entertaining guests or enjoying everyday life, this design offers a comfortable and contemporary living experience.

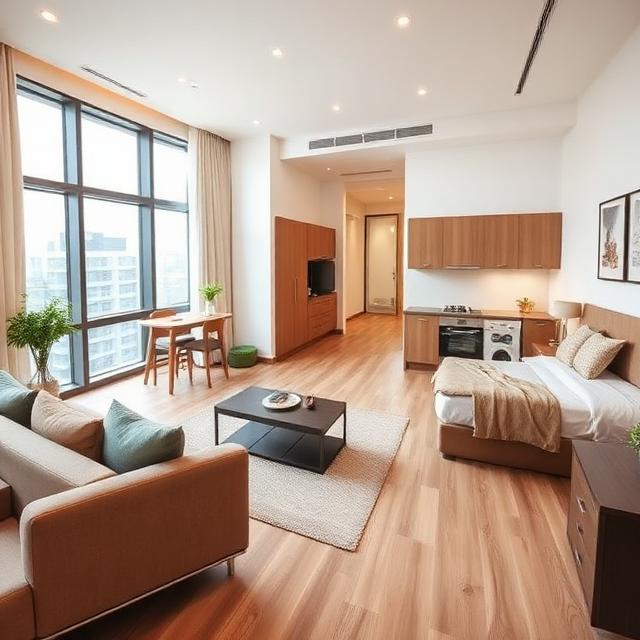
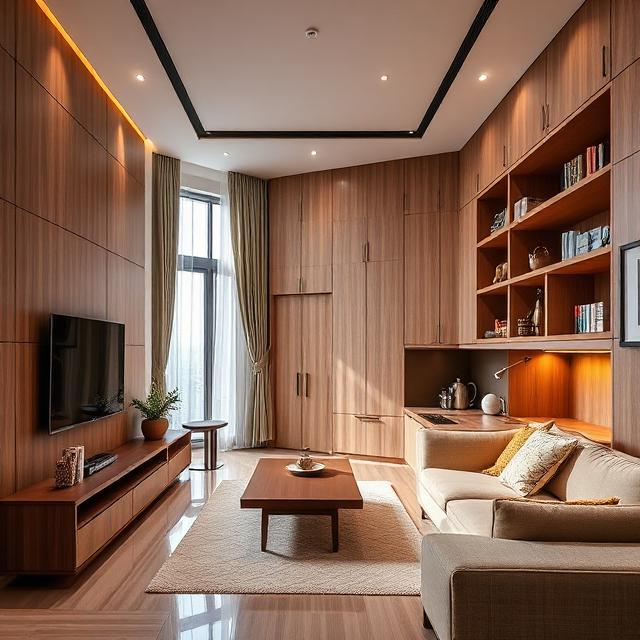
Compact Layout 1BHK

A Compact Layout 1BHK is thoughtfully planned to maximize every square foot while maintaining comfort and style. Designed specifically for smaller homes and apartments, this layout focuses on efficient space utilization through smart planning and functional design elements. Every area is carefully organized to serve its purpose without feeling crowded or restrictive. Clever furniture placement, streamlined storage solutions, and open visual lines help create an organized and inviting atmosphere. This layout is ideal for homeowners seeking practicality, affordability, and modern aesthetics in a compact living environment.

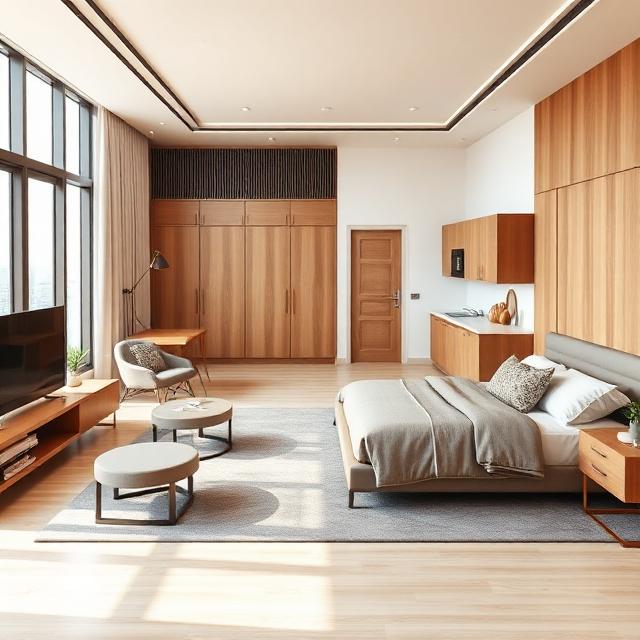
Studio-Inspired 1BHK

A Studio-Inspired 1BHK combines the openness of a studio apartment with the comfort and functionality of a traditional one-bedroom home. By creating a seamless flow between different living zones, this layout delivers a modern and sophisticated atmosphere that feels spacious and contemporary. The design emphasizes flexibility, allowing spaces to adapt to different activities throughout the day. Clean lines, minimalist interiors, and carefully selected furnishings contribute to a clutter-free and stylish environment. Ideal for young professionals and couples, this layout provides a perfect balance between functionality, comfort, and modern design.

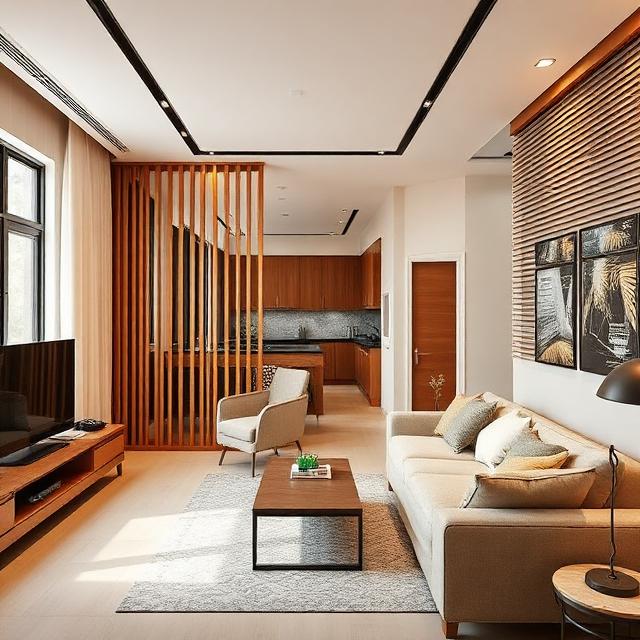
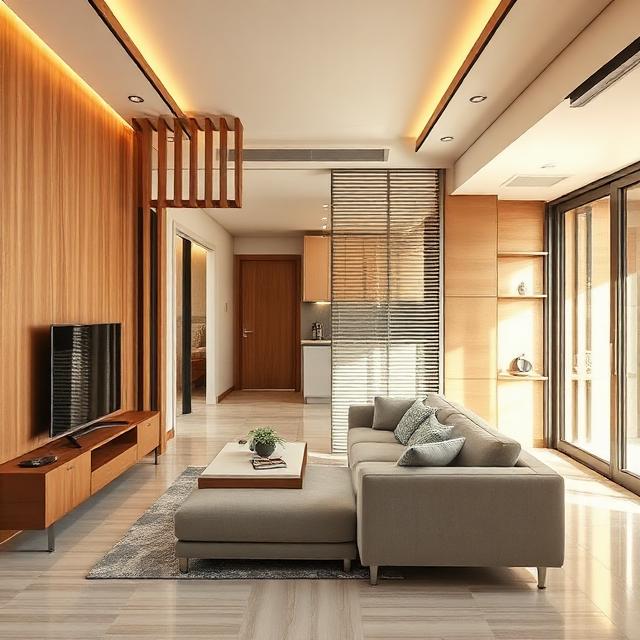
Partitioned Layout 1BHK

A Partitioned Layout 1BHK offers clearly defined living spaces while maintaining an elegant and cohesive interior design. Through the use of decorative partitions, sliding doors, glass dividers, or custom screens, this layout creates privacy without making the home feel closed off. Each area serves a specific purpose, ensuring a well-organized and highly functional living environment. This approach is particularly beneficial for homeowners who prefer distinct zones for relaxation, dining, working, and sleeping. The result is a home that combines privacy, comfort, and modern sophistication while maintaining a spacious and inviting atmosphere.

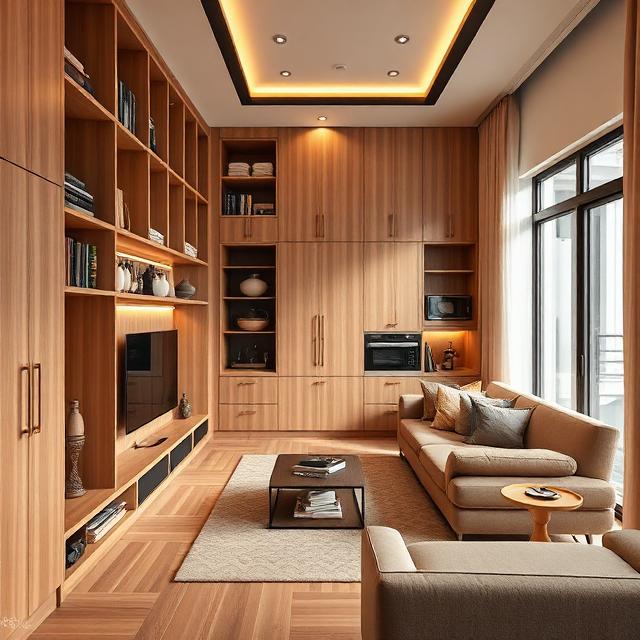
Smart Storage 1BHK

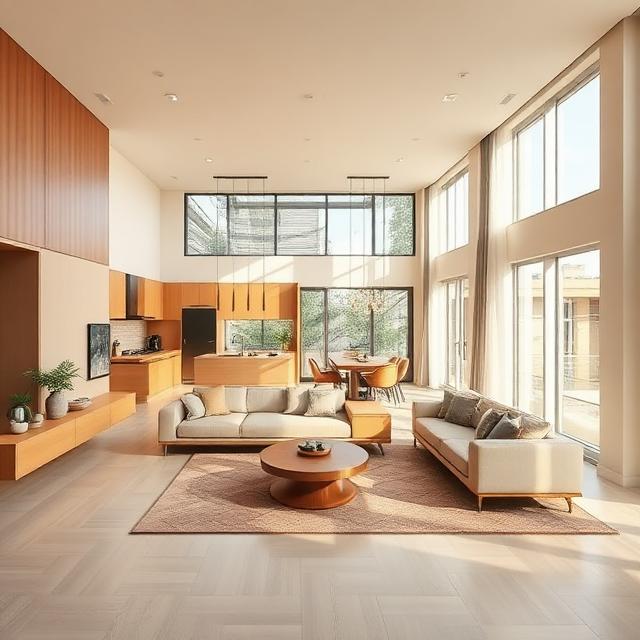
A Smart Storage 1BHK is designed to maximize functionality by incorporating innovative storage solutions into every corner of the home. Built-in wardrobes, hidden compartments, under-bed storage, wall-mounted units, and multifunctional furniture help keep living spaces organized and clutter-free. By making efficient use of vertical and unused spaces, this layout creates a cleaner and more spacious appearance without compromising comfort. The thoughtful integration of storage elements ensures that everyday essentials remain easily accessible while maintaining a streamlined and aesthetically pleasing interior. This design is perfect for homeowners who value organization, efficiency, and practical living.

Multi-Functional 1BHK

A Multi-Functional 1BHK is designed to adapt to the changing needs of modern lifestyles. By incorporating versatile furniture, convertible spaces, and flexible room arrangements, this layout allows a single area to serve multiple purposes throughout the day. A living room can transform into a workspace, a dining area can double as a study zone, and furniture can be easily reconfigured to suit different activities. This approach maximizes usability while maintaining a stylish and comfortable atmosphere. Ideal for compact urban homes, a multi-functional layout provides exceptional flexibility, making everyday living more convenient, efficient, and enjoyable.